Project Launch
Century Immencity in Jakkur: Launch Status, Configurations and Location
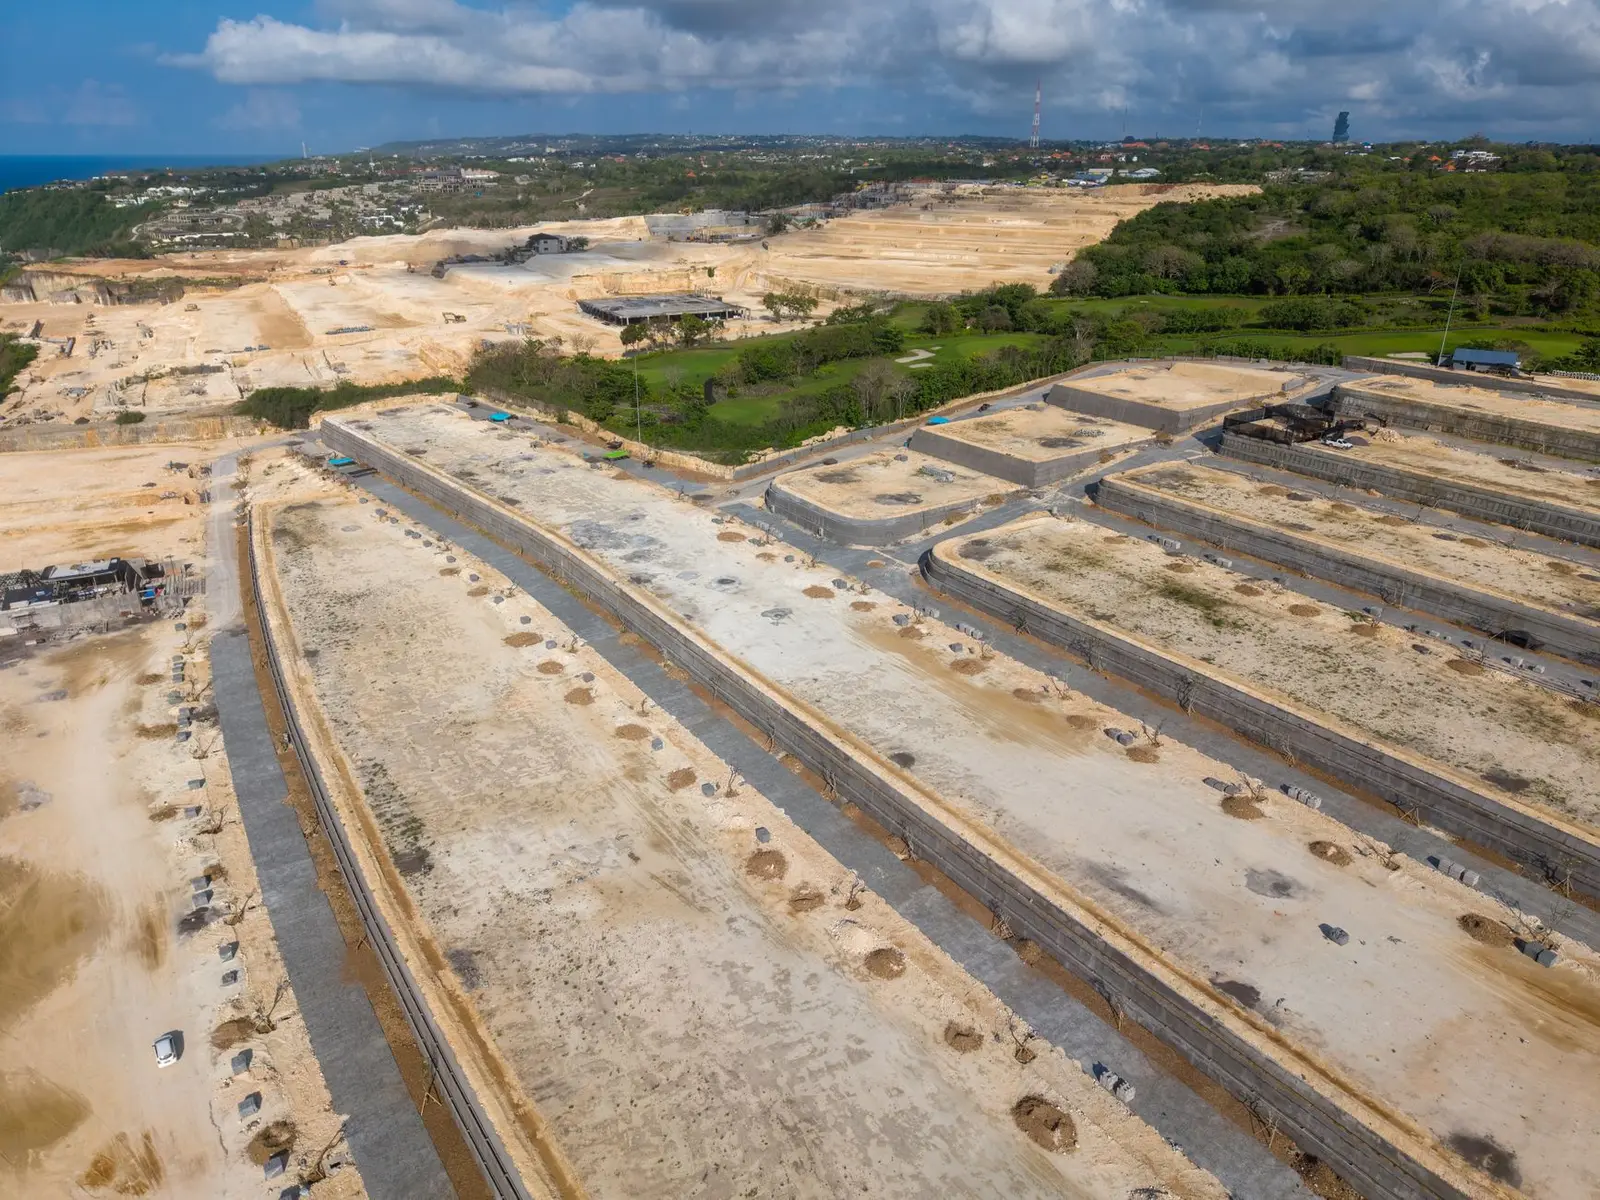
Century Immencity, a mixed-use township of about 50 acres by Century Real Estate in Jakkur, North Bengaluru, was reported launched in June 2026, with residences, Grade A offices and retail planned in phases. As of 30 October 2026, Phase 1 is reported under construction and the developer indicates phased handover from about December 2030.
| Developer | Century Real Estate Holdings Private Limited |
|---|---|
| Location | Jakkur, along NH-44 (Bellary Road) and the International Airport Road corridor, North Bengaluru, PIN 560064 |
| Status (as of 30 October 2026) | Listed as a New Launch on the developer site; launch reported on 23 June 2026; expression of interest opened to early allottees |
| RERA registration | PRM/KA/RERA/1251/309/PR/160526/008662, Karnataka RERA; registration date 16 May 2026 |
| Land and built-up area | Over 50 acres; about 110 lakh sq ft (approx. 11 million sq ft) planned built-up area |
| Residential scale | 334 residences in 5 towers (T1 to T5); 2 basements, ground and 15 or 16 floors per tower |
| Indicative prices | 3 BHK Residence from approx. INR 4.25 Cr; 3 BHK Luxe from approx. INR 4.97 Cr; penthouse from approx. INR 13.55 Cr (developer's indicative figures) |
| Indicative handover | Phased handover from about December 2030, per the developer site |
Launch status and what has been reported
Trade press reported the launch of Century Immencity, a 50-acre mixed-use project in Jakkur, on 23 June 2026. A later report on 30 June 2026 said the first phase was under construction and that the planned built-up area is about 11 million sq ft.
The developer's site lists the project as a New Launch. Expression of interest is open to early allottees, who get priority in selecting inventory.
RERA registration
The residential phase is registered with the Karnataka Real Estate Regulatory Authority (K-RERA) under registration number PRM/KA/RERA/1251/309/PR/160526/008662. The developer states that Century Immencity is formally registered. The registration number carries a 16 May 2026 date.
Buyers should check the registration details on the K-RERA portal before committing, as the developer directs buyers to the portal for sanctioned plans.
Configurations and indicative prices
The developer lists the following residential formats. Sizes are super built-up areas, and prices are indicative, derived from a per sq ft benchmark. The developer says the final cost sheet is confirmed at booking.
| Unit type | Super built-up area | Indicative price |
|---|---|---|
| 3 BHK Residence | approx. 2,175 to 2,270 sq ft | from approx. INR 4.25 Cr |
| 3 BHK Luxe | approx. 2,550 to 2,650 sq ft | from approx. INR 4.97 Cr |
| 4 BHK Luxe | approx. 2,975 to 4,060 sq ft | Sold out, per developer site |
| Penthouse | from 5,124 sq ft | from approx. INR 13.55 Cr |
The developer states that price lists will be issued on a carpet area basis.
Each 3 BHK Residence layout shown is indicative and includes 3 bedrooms, 3 bathrooms, 2 balconies, 2 covered parking spaces and a private deck. The penthouse format is described with 4 bedrooms plus a study, a private pool and a rooftop terrace. The official floor plans are published on the developer site.
Scale, phasing and master plan
The township is planned as five districts: residential, commercial offices, hospitality (including a proposed five-star hotel), retail, and food and beverage. The developer describes consecutive phases. Phase 1 covers about 10 lakh sq ft of residential and about 10 lakh sq ft of commercial space.
The residential towers are T1 to T5 with 334 homes in total, about 56 residences per acre according to the developer. There are 6 penthouses, in T1, T3 and T5, and about 5 homes per floor. The office tower is planned at 3 basements, ground and 12 floors, and the township's commercial leasing space is pitched at about 100 lakh sq ft in the master plan. Around 75% of the site is planned as landscaped open space, with a clubhouse of about 40,000 sq ft.
Specifications and design
The developer states there are zero common walls between residences. Each tower has four high-speed elevators, and the developer states 100% power backup for common areas and selected unit loads. The security plan includes three-tier perimeter security, CCTV across podiums, lobbies and circulation cores, smart access for residents, and a video door phone in every unit.
DP Architects of Singapore is named as the architect, and BDP of London as landscape and master planner. The developer has set a LEED Gold certification target at township level.
Amenities
- Signature clubhouse of about 40,000 sq ft
- Gymnasium, aerobics and pilates studio, yoga and meditation pavilion
- Steam, sauna and spa wing; indoor heated lap pool
- Resident lounge bar, multipurpose banquet hall, library, co-working business centre, private screening theatre, art and exhibition gallery
- Toddler soft-play zone, outdoor adventure play court, creche and daycare, climbing wall and sandpit area
- Indoor badminton, squash, half-basketball, snooker and billiards, and table tennis
Location and connectivity
The site lies along NH-44 (Bellary Road) and the International Airport Road corridor in North Bengaluru. The Namma Metro Blue Line (ORR to Airport line) runs along NH-44 through Jakkur, with Jakkur Cross as an elevated station on that line. A metro station is planned inside the township, subject to the metro corridor being implemented.
Kempegowda International Airport is about 25 km away, and the developer's locality information puts the journey at about 25 minutes via the elevated expressway. Railway stations at Thanisandra (about 2.1 km), Kodigehalli (about 7 km) and Hebbal (about 8.1 km) are nearby. The central business district is cited as reachable within 45 minutes, and Manyata Tech Park is nearby.
Nearby schools include Ryan International School in Jakkur (within 5 km) and Canadian International School in Yelahanka (15 to 20 minutes by car). Hospitals include Manipal Hospital, Hebbal (15 to 25 minutes), and Columbia Asia and Aster CMI in Hebbal (about 7 km each). Jakkur Lake and Rachenahalli Lake Park are within about 2 km.
Infrastructure still in progress
- Namma Metro Blue Line, Phase 2B (Airport line), Jakkur Cross station: under construction. The official target is December 2027. An independent observer's estimate points to mid to late 2028.
- Airport connectivity (KIAL metro and Terminal 2): underway, with completion indicated for 2026 to 2027.
- Satellite Town Ring Road and Bengaluru Business Corridor: planned, without a confirmed completion year.
- In-township metro station at Century Immencity: planned, subject to the metro corridor.
About the developer
Century Real Estate was founded in 1973 by Dr. P. Dayananda Pai and Satish Pai. The developer's site states it has delivered over 20 million sq ft of space, with Bengaluru as its primary base. Its completed Bengaluru projects include Century Ethos in Hebbal, which was launched in 2008, and Century Indus in Thanisandra.
Development phases
Frequently asked questions
Is Century Immencity registered under RERA?
The residential phase is registered with Karnataka RERA under number PRM/KA/RERA/1251/309/PR/160526/008662. The developer states that the project is formally registered.
What configurations are offered at Century Immencity?
The developer lists 3 BHK Residence and 3 BHK Luxe units, a 4 BHK Luxe format that the developer shows as sold out, and penthouses from 5,124 sq ft. Super built-up areas range from about 2,175 sq ft to 4,060 sq ft for residences.
What are the indicative prices?
The developer's indicative prices start at approximately INR 4.25 Cr for the 3 BHK Residence, INR 4.97 Cr for the 3 BHK Luxe and INR 13.55 Cr for the penthouse. The developer says the final cost sheet is confirmed at booking.
When is possession expected?
The developer's site gives an indicative phased handover from about December 2030.
How far is the project from the airport and metro?
Kempegowda International Airport is about 25 km away. The Namma Metro Blue Line runs along NH-44 through Jakkur, and a Jakkur Cross station is planned on that line. An in-township metro station is planned, subject to the metro corridor.