Pre-Launch Project
Oberoi 360 North in Sector 58, Gurugram: Pre-Launch Status, Pricing and Project Details
Oberoi Realty's ultra-luxury residential project Oberoi 360 North, officially named Three Sixty North, is listed as pre-launch in Sector 58 on Golf Course Extension Road, Gurugram, as of 31 October 2026. Its seven towers carry Haryana RERA registrations dated 26 June 2026, and the pricing currently in circulation is indicative.
| Developer | Oberoi Realty Limited (Mumbai-based) |
|---|---|
| Official project name | Three Sixty North (also marketed as Oberoi 360 North) |
| Location | Sector 58, Golf Course Extension Road, Village Ghata, Gurugram, Haryana |
| Status (as of 31 Oct 2026) | Pre-launch |
| Land area | Approximately 14.8 acres |
| Towers and units | 7 towers (Towers A to G); about 450 homes per the developer-linked project site |
| Configurations | 3 and 4 BHK with studio, duplexes and penthouses; 5 BHK with servant room in the larger plans |
| Indicative super area | 4 BHK with servant room: 5,601 sq ft; 5 BHK with servant room: 8,601 sq ft |
| Indicative pricing | About ₹45,000 per sq ft at pre-launch; 4 BHK with servant room from ₹18.5 Cr onwards in an undated price list |
| Payment plan | Construction-linked plan |
| Developer possession target | December 2033 |
| RERA | Haryana RERA, tower-wise registrations dated 26 June 2026 |
Current status
As of 31 October 2026, Oberoi 360 North is listed as pre-launch. Pre-launch marketing and indicative pricing are in circulation for the project. Pre-launch pricing is indicative, and formal launch pricing is tied to RERA registration.
Some listings describe the project as newly launched or refer to a May 2026 launch. Those descriptions are not matched by a published sales launch or booking opening, so this article treats the project as pre-launch.
Demolition of the old structures on the site is complete. Final architectural blueprints are being processed for final RERA registration.
Scale and design
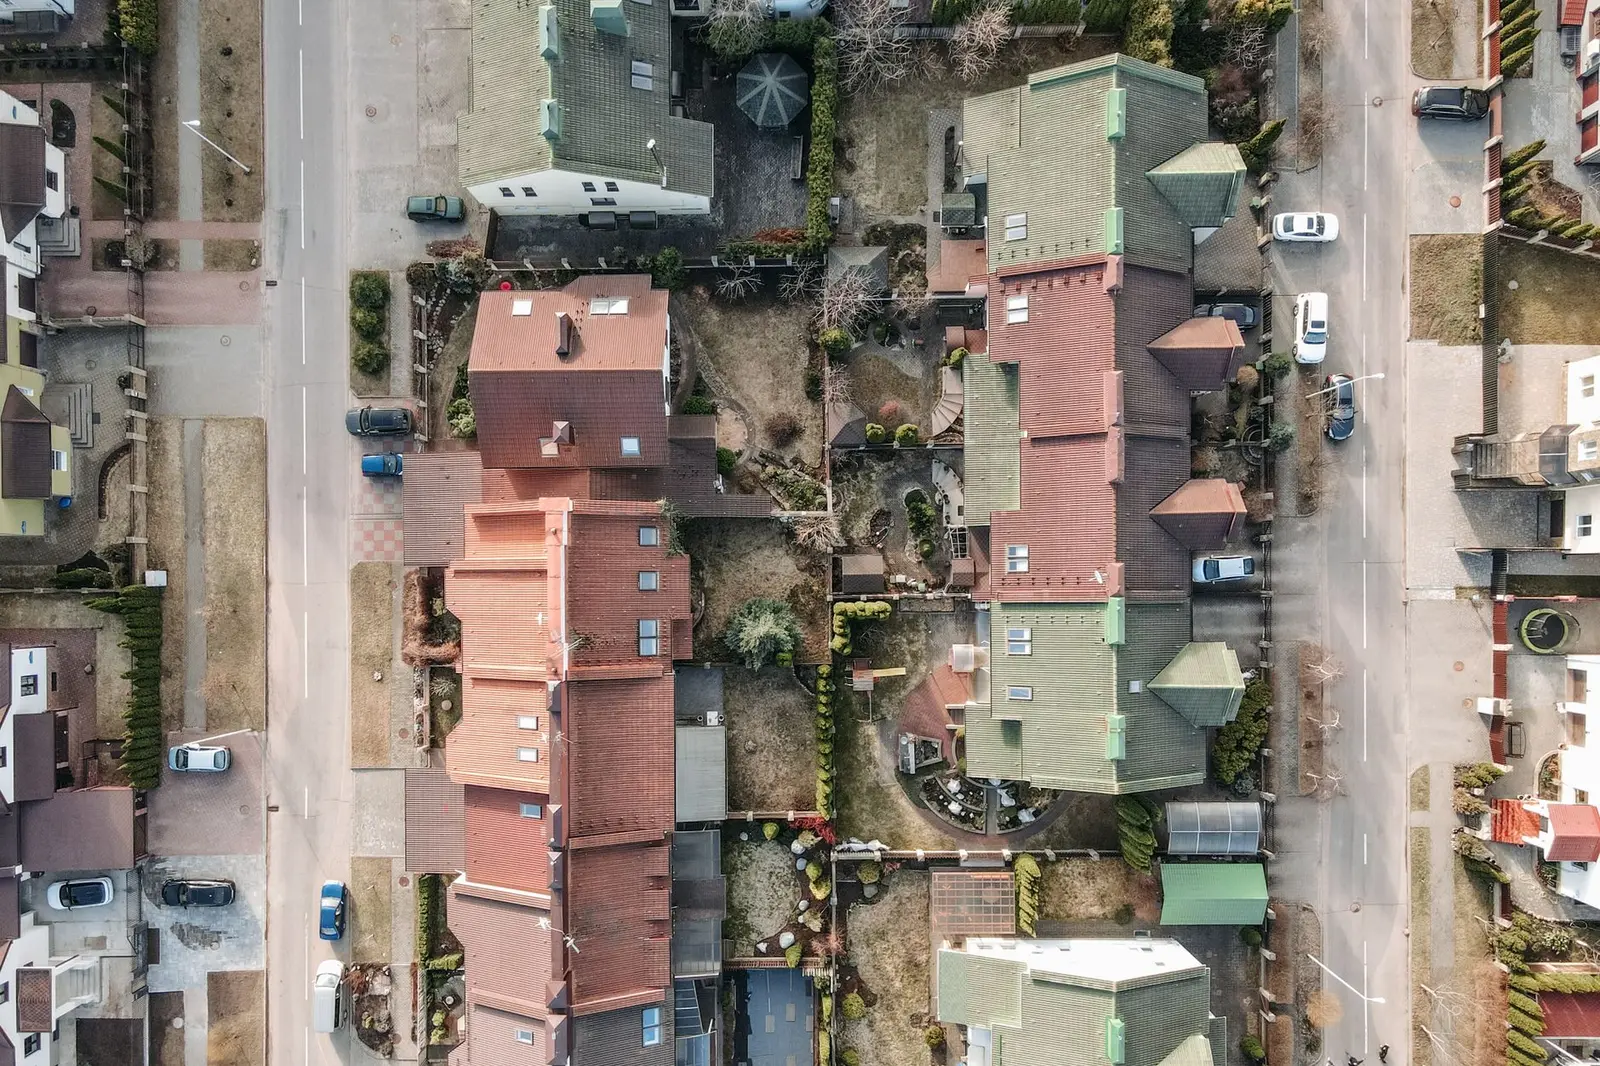
The project spreads across approximately 14.8 acres, with seven towers (A to G) and roughly 450 homes according to the developer-linked project site. The developer describes a low-density layout, with over 10 acres of landscaped greens around the towers. Reported density is about 32 homes per acre.
- Floors: listings give ranges from G+40 to G+50, and one lists G+45.
- Views: Aravalli Hills and tower-facing views.
- Layout: three-sided open designs and deep balconies, with a private lift per home in the larger plans.
- Ceiling height: 13 feet, per a listing.
The project includes The Boulevard, a retail high street with shops and cafés, and a private club. The developer's amenity list covers an indoor heated lap pool, a semi-covered pool, a spa and wellness centre, a gym, an amphitheatre, kids' play areas, and a nursery and primary school within the campus. Security is listed as 24x7 with surveillance.
Configurations, sizes and pricing
The developer lists 3 BHK and studio, 4 BHK and studio, duplex and penthouse options. The two plan sizes given are:
| Configuration | Super area | Indicative price |
|---|---|---|
| 4 BHK with servant room | 5,601 sq ft | From ₹18.5 Cr onwards (undated price list) |
| 5 BHK with servant room | 8,601 sq ft | From ₹28.5 Cr onwards (undated price list) |
| Penthouse and duplex | On request | On request |
Pre-launch pricing is quoted at about ₹45,000 per sq ft, and other listings give a 4 BHK with servant room from ₹24.75 Cr and a 5 BHK between ₹35 and ₹45 Cr. These figures are indicative. Base prices exclude stamp duty, registration, GST, maintenance and club fees.
The primary payment plan is construction-linked, with milestone payments after an initial booking amount. Some listings describe a different 25:25:25:25 pre-launch structure.
RERA registration and approvals
The project is registered with Haryana RERA (HRERA), with registrations dated 26 June 2026. The developer's project page lists one registration per tower, and says the project is developed in phases with each phase registered separately:
- Tower A: GGM/1069/801/2026/41
- Tower B: GGM/1070/802/2026/42
- Tower C: GGM/1071/803/2026/43
- Tower E: GGM/1072/804/2026/44
- Tower F: GGM/1073/805/2026/45
- Tower G: GGM/1074/806/2026/46
Tower D does not appear in the developer's list. HRERA records for Tower B show a deficiency notice dated 9 June 2026. The land is about 14.8 acres at Village Ghata, Tehsil Wazirabad. Occupation and completion certificates are yet to be issued, consistent with the pre-launch stage.
Construction and possession
Reports from April 2026 say L&T has been awarded the contract to build the seven residential towers. The developer's possession target is December 2033. The RERA possession date is not set out in the project documents reviewed for this article.
Developer background and disclosures
Oberoi Realty Limited is a Mumbai-based developer listed on BSE and NSE, founded in 1980. Oberoi 360 North is its first project in Delhi-NCR and North India. The project is inspired by its Three Sixty West project in Mumbai.
The land parcel was bought in a single lot for ₹597 crore, according to the developer-linked project site. The developer's page discloses four litigation matters and states that none adversely affects its ownership or development rights.
Location and connectivity
The project sits on Golf Course Extension Road, an eight-lane arterial running from Sector 56 to Vatika Chowk. The Grand Hyatt Gurgaon is about 200 m away, and Heritage International Xperiential School is directly adjacent on Heritage Avenue.
- Rapid Metro: Sector 55-56 station, about 1.0 km per the developer's page; Sector 54 Chowk station about 1.8 km.
- Cyber City: 13 to 14 km by car. Cyber Hub: 12 to 15 minutes by car.
- IGI Airport: 22 to 23 km via NH-48. The Dwarka Expressway, which opened in 2023, shortens airport travel to about 25 to 30 minutes, per listing estimates.
- NH-48 and the Southern Peripheral Road (SPR) meet at Vatika Chowk. The SPR links GCER to NH-8 at Badshahpur.
Infrastructure in progress
The following projects are at different stages, as of 31 October 2026:
- Rapid Metro Phase-II extension, Sector 56 to Sector 65: four new stations, including one in Sector 58 about 800 m from the project. Status is HUDA-approved, with completion expected in 2027 to 2028.
- Proposed 36 km metro line from Sector 56 to Panchgaon along the corridor. Bids close on 18 November 2026.
- Southern Peripheral Road: a 4.23 km elevated section. GMDA is restarting the detailed project report process.
- Namo Bharat RRTS: a 64 km network, approved, planned to connect with the proposed GCER metro line.
- ₹282 crore approved for two underpasses, three flyovers, an elevated road and an elevated U-turn on GCER.
- Sohna Road to KMP Expressway link: expected in 2029 to 2030.
Market context
Indicative prices in Sector 58 range from ₹21,000 to over ₹45,000 per sq ft. GCER prices are reported to have grown at about 15 to 18% a year between 2015 and 2026. Haryana circle rates rose by up to 30% in 2026.
Nearby comparable projects include Sobha Crescent in Sector 63A, launched in April 2026 at about ₹25,000 per sq ft on carpet area with possession in March 2031. DLF The Arbour in Sector 63 is resale only after selling out at its 2023 launch. Sector-level estimates suggest about 3,000 ultra-luxury units priced at ₹25,000 per sq ft or more could launch on GCER between 2026 and 2030.
Frequently asked questions
Has Oberoi 360 North formally launched?
As of 31 October 2026, the project is listed as pre-launch.
What is the official name of the project?
The official name is Three Sixty North. Oberoi 360 North and Oberoi Three Sixty North are common names for the same residential project.
What are the RERA numbers?
The project is registered with Haryana RERA, with registrations dated 26 June 2026. The developer lists tower-wise numbers for Towers A, B, C, E, F and G, as set out in the RERA section above.
What sizes and configurations are planned?
The developer lists 3 and 4 BHK options with studios, duplexes and penthouses. Super areas quoted are 5,601 sq ft for a 4 BHK with servant room and 8,601 sq ft for a 5 BHK with servant room. Penthouse sizes are on request.
When is possession expected?
The developer's possession target is December 2033. The RERA possession date is not set out in the documents reviewed.
How far is the project from the metro?
The Sector 55-56 Rapid Metro station is about 1.0 km away, and the Sector 54 Chowk station is about 1.8 km away. A Rapid Metro Phase-II station in Sector 58 is planned about 800 m from the project, with completion expected in 2027 to 2028.