Pre-Launch Project
Urbanrise The Living Wave in Gattahalli: Pre-Launch Apartments Off Sarjapur Road
Urbanrise has opened expressions of interest for The Living Wave, a planned apartment project at Survey No. 50, Gattahalli, off Sarjapur Road in south-east Bengaluru. The project is pre-launch: EOI pricing is open for the first 50 bookings, the project is not yet registered under RERA, and construction has not started.
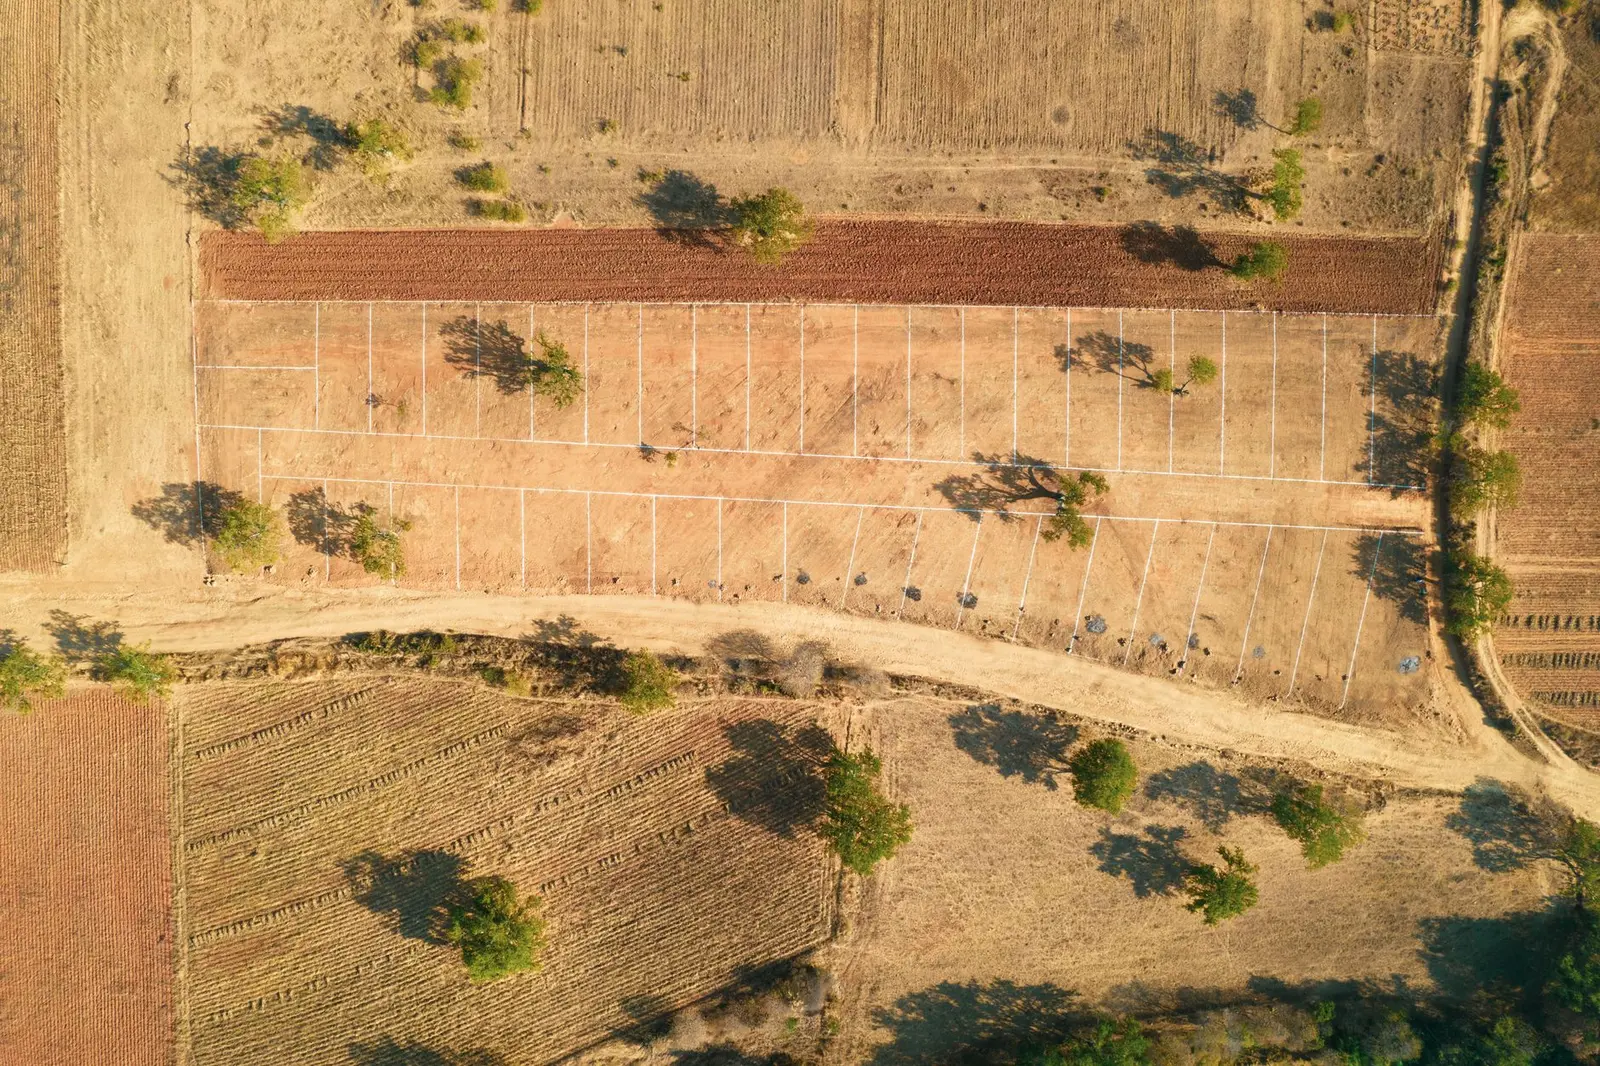
| Status (as of 1 November 2026) | Pre-Launch. EOI open for the first 50 bookings as of 19 October 2026. No formal launch date has been announced. |
|---|---|
| Developer | Urbanrise, the residential brand of the Alliance Group. Promoter of record in the environmental filing is Alliance Grandeur Homes Private Limited. |
| Location | Survey No. 50, Gattahalli Village, Sarjapura Hobli, Anekal Taluk, Bengaluru Urban District, off Sarjapur Road |
| Product and units | 3 and 4 BHK apartments; 222 apartments per the developer microsite as of 19 October 2026 |
| Configurations and sizes | 3 BHK + 2 toilets: 1,500 to 1,520 sq ft; 3 BHK + 3 toilets: 1,700 to 1,750 sq ft; 4 BHK + 3 toilets: 1,980 to 2,000 sq ft |
| EOI price band | ₹1.67 Cr to ₹2.21 Cr for the first 50 bookings. Excludes floor rise charges, PLC, GST, handover charges and registration fees. |
| Land area | 4.20 acres (1.6996 hectares) |
| RERA | Not yet registered. No project RERA number has been published. |
| Possession | A broker listing dated 31 October 2026 gives a tentative possession from December 2030 onwards. |
What has changed
The project's paper trail starts with an environmental clearance application. Alliance Grandeur Homes Private Limited filed the application on 7 July 2026 for a residential development and clubhouse at Survey No. 50. The filing proposed 368 homes. The application was still under verification in the latest reports, and clearance had not been granted.
On 18 October 2026, the Gattahalli filing was posted on the developer's updates page under the Acquisition category. On 19 October 2026, the project microsite showed expressions of interest open for the first 50 bookings. A broker listing updated on 31 October 2026 showed a price range of ₹1.67 Cr to ₹2.21 Cr.
The developer's current material shows 222 apartments, replacing the 368-home figure in the filing. The project is pre-launch, not a new launch: EOI has opened, but the project is not registered under RERA and no construction start has been reported.
Layout and configurations
The project offers only apartments. The developer lists three layouts:
- 3 BHK with 2 toilets, 1,500 to 1,520 sq ft, with 3 bedrooms and one balcony
- 3 BHK with 3 toilets, 1,700 to 1,750 sq ft, with 3 bedrooms and one balcony
- 4 BHK with 3 toilets, 1,980 to 2,000 sq ft, with 4 bedrooms and one balcony
The developer microsite describes the site as three residential towers and a separate amenity building, with two basements, a ground floor and 9 or 11 floors. The developer material does not give the area basis for the sizes quoted, such as carpet or super built-up area.
Pricing and payment terms
Per the developer microsite as of 19 October 2026, EOI prices for the first 50 bookings are:
- 3 BHK + 2 toilets (1,500 to 1,520 sq ft): ₹1.67 Cr to ₹1.68 Cr
- 3 BHK + 3 toilets (1,700 to 1,750 sq ft): ₹1.88 Cr to ₹1.94 Cr
- 4 BHK + 3 toilets (1,980 to 2,000 sq ft): ₹2.20 Cr to ₹2.21 Cr
These prices exclude floor rise charges, preferred location charges, GST, handover charges and registration fees. The developer says the payment plan and EOI details are shared on registration of interest. A broker listing separately describes group-buy savings of ₹5 to 10 lakh. That offer comes from the broker, not the developer, and is not a developer offer.
Approvals and RERA
As of 1 November 2026, the project is not registered under RERA. Broker listings describe the registration as applied for or awaited. The developer's own material does not give a RERA number. Buyers should check the Karnataka RERA portal directly before committing money. A RERA number that appears on some broker pages belongs to the broker, not the project.
Environmental clearance is the approval at the most advanced stage in the public record. The application was filed on 7 July 2026 and was under verification in the latest reports. The granting authority and a clearance date have not been reported.
Location and connectivity
The site is off Sarjapur Road, near the Wipro office and next to the Adarsh Garden Estate. The developer's environmental filing gives routed road distances to several nearby schools and a lake: Edenbridge International School at 1.55 km, Bangalore Technological Institute at 2.34 km, Primus Public School at 2.59 km and Gattahalli Lake at 3.13 km. The developer FAQ puts ORCHIDS The International School at about 1 km.
Sarjapur Road has no metro station of its own yet. The nearest operational metro station is Kudlu Gate on the Yellow Line, about 4.8 km from central Sarjapur Road. Sarjapur Road tech parks and Electronic City Phase 2 are each about 5 km away, and HSR Layout is about 7 km. The site lies within the triangle formed by HSR Layout, Electronic City and the Sarjapur Road tech parks.
Infrastructure: built, under construction and planned
- Yellow Line (operational): Kudlu Gate station, about 4.8 km from central Sarjapur Road.
- Blue Line airport metro (under construction): one blog gives an expected completion of 2027 to 2028. The Yellow–Blue interchange at Central Silk Board is also under construction, with no completion year reported.
- Namma Metro Phase 3A, Hebbal–Sarjapur: 37 km with 28 stations, planned, with geotechnical testing underway. Expected completion is 2033, though one source gives 2032 to 2033. A planned interchange is at Iblur on the Blue Line route.
- Elevated road: the state has directed that the Dommasandra–Hope Farm elevated road be aligned with the future metro corridor. No completion year has been reported.
- Bengaluru Business Corridor: a proposed 65 m wide corridor that would pass close to the area. This is a proposal only.
Sarjapur–Whitefield–Hoskote Road widening and Peripheral Ring Road construction are noted as in progress in some sources, but no completion year has been reported.
Planned amenities and green features
The developer lists two clubhouses: one for recreation with social lounges, indoor games, a reading lounge, co-working spaces and a gym, and one for sport and wellness with a yoga space. Other planned facilities include a swimming pool and pool deck, a multipurpose sports court, a children's play area, landscaped gardens, a rooftop Sky Lounge and a community greenhouse. A broker listing describes a 1,500 sq ft wellness centre and a Pickleball Academy.
The developer's EI+ (Environmentally Intelligent) framework covers the building services. The plan includes solar panels on half of the rooftops, wind turbines on every tower, solar street lights with motion sensors and regenerative lifts. Rainwater harvesting and treated sewage reuse are planned, and low-flow fixtures are said to cut fresh water use by about 35%. Other features are EV charging in up to half of the car parks, bicycle parking, GreenPro certified materials, low-VOC paints, and air purifiers with CO sensors in the basements. These are developer commitments for a project that is not yet under construction.
About the developer
Urbanrise is the residential brand of the Alliance Group and works in Chennai, Hyderabad and Bengaluru. The developer says it has delivered more than 15,000 homes and has a 72 million sq ft pipeline with a portfolio worth about ₹51,000 crore. The brand was founded in 2017. Its Bengaluru projects include Paradise on Earth on Kanakapura Road, which is under construction.
In October 2022, Motilal Oswal committed ₹260 crore to three Urbanrise–Alliance Group projects: a 30-acre villa project on Kanakapura Road, a 7-acre high-rise in Whitefield and a 17.5-acre high-rise in Nizampet, Hyderabad. The Gattahalli project is not among them.
Frequently asked questions
Is Urbanrise The Living Wave launched?
Not in the formal sense. As of 19 October 2026, the developer showed expressions of interest open for the first 50 bookings. No formal launch date has been announced, and the project is not yet registered under RERA.
What is the price of the apartments?
EOI prices for the first 50 bookings run from ₹1.67 Cr to ₹2.21 Cr, depending on configuration. These exclude floor rise charges, preferred location charges, GST, handover charges and registration fees.
When is possession expected?
A broker listing dated 31 October 2026 gives a tentative possession from December 2030 onwards. An earlier listing for the same site suggested handover 36 to 48 months after launch. Neither is a developer commitment, and the project has no launch date yet.
How many homes will the project have?
The developer microsite shows 222 apartments as of 19 October 2026. The environmental filing from 7 July 2026 proposed 368 homes, which is the earlier figure.
Is the project RERA registered?
No, the project is not yet registered. Broker listings describe the registration as applied for or awaited, but the developer does not publish a RERA number. Check the Karnataka RERA portal before making any payment.
How far is the project from the metro?
The nearest operational station is Kudlu Gate on the Yellow Line, about 4.8 km from central Sarjapur Road. Namma Metro Phase 3A, which would serve the corridor, is planned with completion expected in 2033.