Project Launch
Oberoi Three Sixty North Tower E in Gurugram: Launch Status, Configuration and Price Band
Oberoi Realty's Tower E at Three Sixty North in Sector 58, Golf Course Extension Road, is listed as a new launch, with RERA registration RERA-GRG-2243-2026 received on 20 May 2026. The tower offers 5 BHK homes of about 8,600 sq ft super area, with a RERA completion date of 31 December 2033.
| Developer | Oberoi Realty Limited |
|---|---|
| Project | Three Sixty North Tower E (also listed as Oberoi 360 North; pre-launch name Oberoi Sector 58) |
| Location | Sector 58, Village Ghata, Golf Course Extension Road, Gurugram, Haryana |
| RERA number | RERA-GRG-2243-2026 (HRERA), received 20 May 2026 |
| Configuration | 5 BHK plus study or servant room, super area 8,600 sq ft |
| Base sale price | 33,500 per sq ft; GST, PLC, parking, IFMS and club membership are extra |
| Tower size | 36 floors, about 70 units, on 0.93 acres (Phase 5 of the nine-phase plan) |
| Possession | RERA completion date 31 December 2033 |
Status: where the project stands
As of 5 November 2026, Tower E is listed as a new launch. Its RERA registration was received on 20 May 2026, and a launch date of 29 June 2026 has been reported. A DTCP order dated 13 August 2026 lifted the court bar on fresh allotments for the project.
Sources differ on how far sales have progressed. One channel-partner page describes Phase 1 as effectively sold out. Business news reports put bookings for the project at about 8,109 crore, a figure that has not been confirmed by the developer.
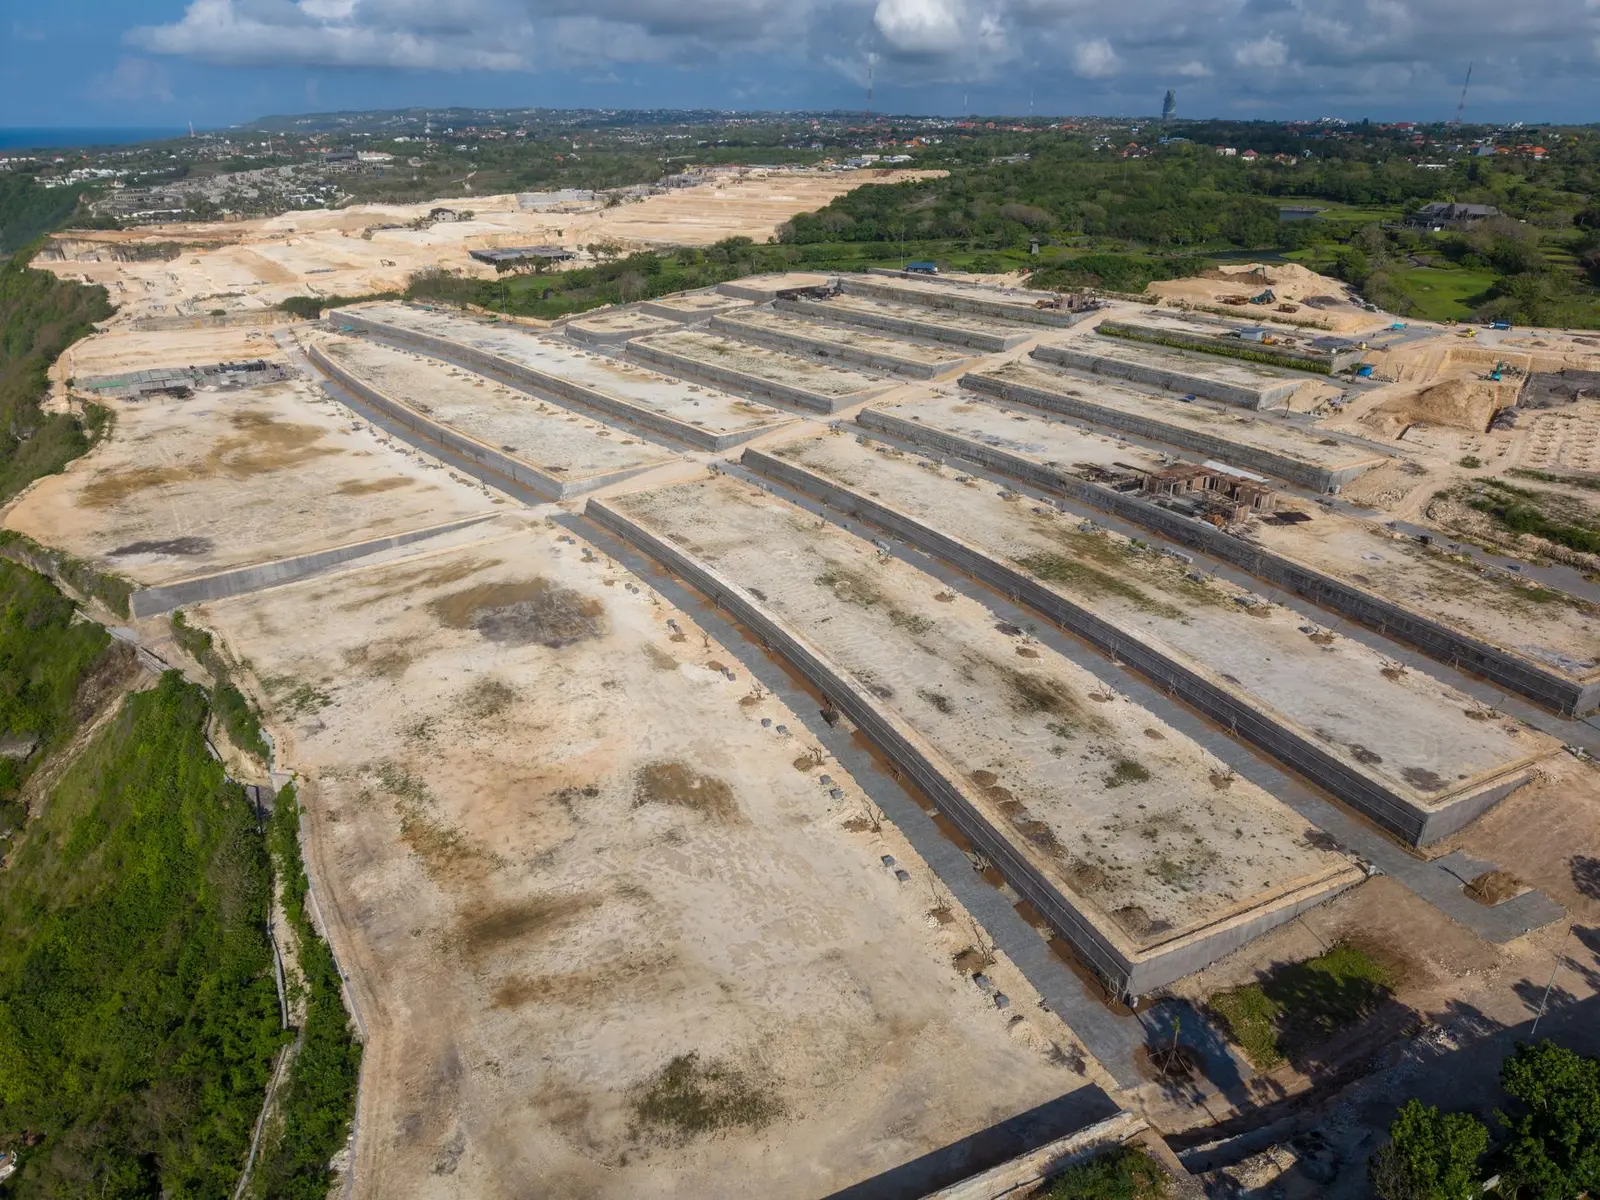
Construction is at the pre-construction to early stage. Demolition was reported to begin after a July 2025 bhoomi pujan.
Legal and approval history
Advance India Projects Limited challenged the licence and the change of developer for the project. In July 2026 the Punjab and Haryana High Court restricted further allotments and third-party rights while the complaint was pending. On 13 August 2026 the DTCP rejected the challenge and upheld Licence No. 69 of 2025, along with the change of developer approved on 17 June 2025 in Oberoi Realty's favour.
Building plans, zoning and demarcation for Tower E are recorded as approved. The fire scheme approval was pending when the RERA record was captured.
Configuration and specifications
Tower E has one building of 36 floors with about 70 units. Units are 5 BHK plus a study or servant room and utility, with a super area of 8,600 sq ft. The sister Towers A, B and C are 4 BHK at about 5,600 sq ft, and Towers E, F and G are 5 BHK at about 8,600 sq ft. Duplex and penthouse formats run from about 13,200 to 15,000 sq ft.
The project is delivered as a bare shell. The RERA specification lists RCC slab floors, dry walls, a fire-rated main door, powder-coated aluminium windows, and a 3.7 m (about 13 ft) ceiling height. Kitchens, bathrooms and sanitary ware, and flooring are not part of the base delivery. Each residence has three private lifts opening into a private lift lobby, and the RERA specification lists a VRV provision for air conditioning. Balconies are 12 ft deep.
Price band and payment plan
The base sale price for Tower E is 33,500 per sq ft. At the base rate, the 8,600 sq ft super area works out to about 28.8 crore before GST, PLC, parking and other charges. The base rate rises by 500 per sq ft every five floors, and one broker lists a premium of 500 to 3,000 per sq ft for floors 6 to 35. That schedule has not been matched to a developer price list.
The listed construction-linked plan is staged: 10% at booking, 10% on signing the Agreement for Sale, 10% at ground floor or 18 months, 10% at floor 6 or 24 months, 7.5% at each of floor 16, floor 26, floor 36 and terrace stages (30, 36, 42 and 48 months), 10% at waterproofing and walls, 10% on applying for the Occupation Certificate, and 10% on offer of possession.
GST at 5% applies to under-construction homes. Stamp duty is listed at 5% to 7%. Club membership is governed by a separate agreement and is not part of the apartment conveyance.
Amenities and site plan
The wider project covers about 14.8 acres. Five residential towers are planned around a 4-acre private lake, with about 80% of the site given to green and water features. Club Three Sixty North is a multi-level clubhouse with an indoor heated lap pool, a semi-covered pool, tennis, squash and basketball courts, a gymnasium, spa suites and yoga pavilions. The Boulevard retail and café area sits within the project and is retained and operated by Oberoi. A nursery and primary school are planned on a separate 1.46-acre phase.
Location and connectivity
Golf Course Extension Road is a six-lane, 90 m road. Sector 58 is served by NH-48, Golf Course Road, Sohna Road, the Southern Peripheral Road and the Dwarka Expressway. The Rapid Metro Sector 55-56 station is about 1.8 km from the site, and the HUDA City Centre Metro station is about 4 km away. A Rapid Metro station is planned in Sector 58, about 800 m from the project, under the Phase-II extension.
Indira Gandhi International Airport is about 30 to 40 minutes away. DLF Cyber Hub and Udyog Vihar are about 20 to 25 minutes off-peak. The Grand Hyatt Gurugram sits adjacent to the site within the same integrated complex.
Infrastructure in the corridor
A 36 km metro corridor from Sector 56 to Panchgaon, with 28 elevated stations, is at the detailed project report and tender stage. Its estimated cost is 5,452 crore, and bids were reported to close on 18 November 2026. The Southern Peripheral Road has a 4.23 km elevated section planned, and the 10-lane widening is targeted for Q4 2027. The Gurugram Metropolitan Development Authority has completed the tender for an eight-lane upgrade of Golf Course Extension Road, and the contractor has been mobilised. The Delhi Metro Phase-IV Purple Line extension and the Sohna Road to KMP expressway link are listed for 2028 to 2030 and 2029 to 2030 respectively.
Market context
Sector 58 prices rose by about 132% over five years and about 52% over three years, with one-year growth of 4.3%. Current pricing in the Golf Course Extension Road corridor ranges from 35,000 to 60,000 per sq ft as of June 2026. Gross rental yields in the corridor are reported at 2 to 2.5% on capital cost.
Nearby projects offer reference points. M3M Brabus Residences in Sector 58 is listed at 20 to 28 crore for 5,000 to 7,000 sq ft, with possession in September 2033. IREO Grand Arch in Sector 58 is ready to move, priced at 3.3 to 10.8 crore for 1,375 to 2,857 sq ft.
Developer background
Oberoi Realty Limited was incorporated in 1998 and is listed on BSE and NSE. Its completed projects are concentrated in Mumbai, including Esquire and Prisma. Three Sixty North Tower E is the group's first project in the National Capital Region, and it is also its first project outside Mumbai. The developer's Gurugram projects have no delivered track record yet.
Frequently asked questions
Is Three Sixty North Tower E open for booking?
A DTCP order dated 13 August 2026 lifted the bar on fresh allotments for the project. A channel-partner page has described Phase 1 as effectively sold out, so current availability should be checked directly with the developer.
What is the RERA number for Tower E?
The Haryana RERA registration for Tower E is RERA-GRG-2243-2026, received on 20 May 2026. The RERA completion date for the tower is 31 December 2033.
What size and configuration are the Tower E homes?
Tower E homes are 5 BHK plus a study or servant room and utility, with a super area of 8,600 sq ft. The homes are delivered as a bare shell with 3.7 m ceilings.
What is the base price of Tower E?
The base sale price is 33,500 per sq ft. GST, PLC, parking, IFMS and club membership are charged separately.
How far is the project from the metro and the airport?
The Rapid Metro Sector 55-56 station is about 1.8 km away, and the HUDA City Centre Metro station is about 4 km away. Indira Gandhi International Airport is about 30 to 40 minutes by road.